Skip to content
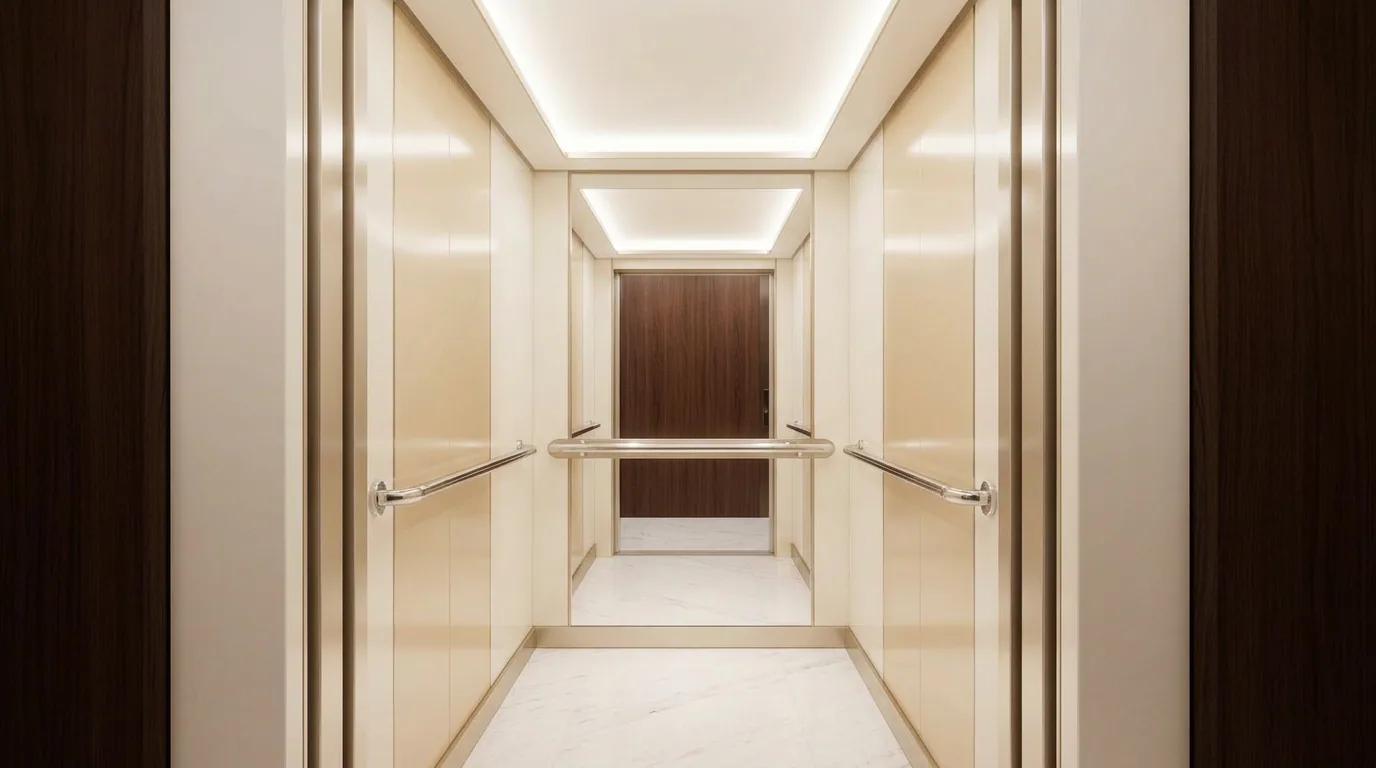
Completed elevator cab with architectural wall panels, handrails, and ceiling lighting

Capabilities / Built in Chicago

Custom elevator systems.
Architectural precision.

For new-construction elevator projects, JV manufactures coordinated cabs, UL Listed entrance systems, interiors, and specialty architectural metalwork.

OtisSchindlerTK Elevator (TKE)KONEIndependent elevator companies

Section 00 / Product directory

One coordinated manufacturing scope.

Select a capability to compare project fit and materials, or open its dedicated page for a concise scope overview.

  1. View details
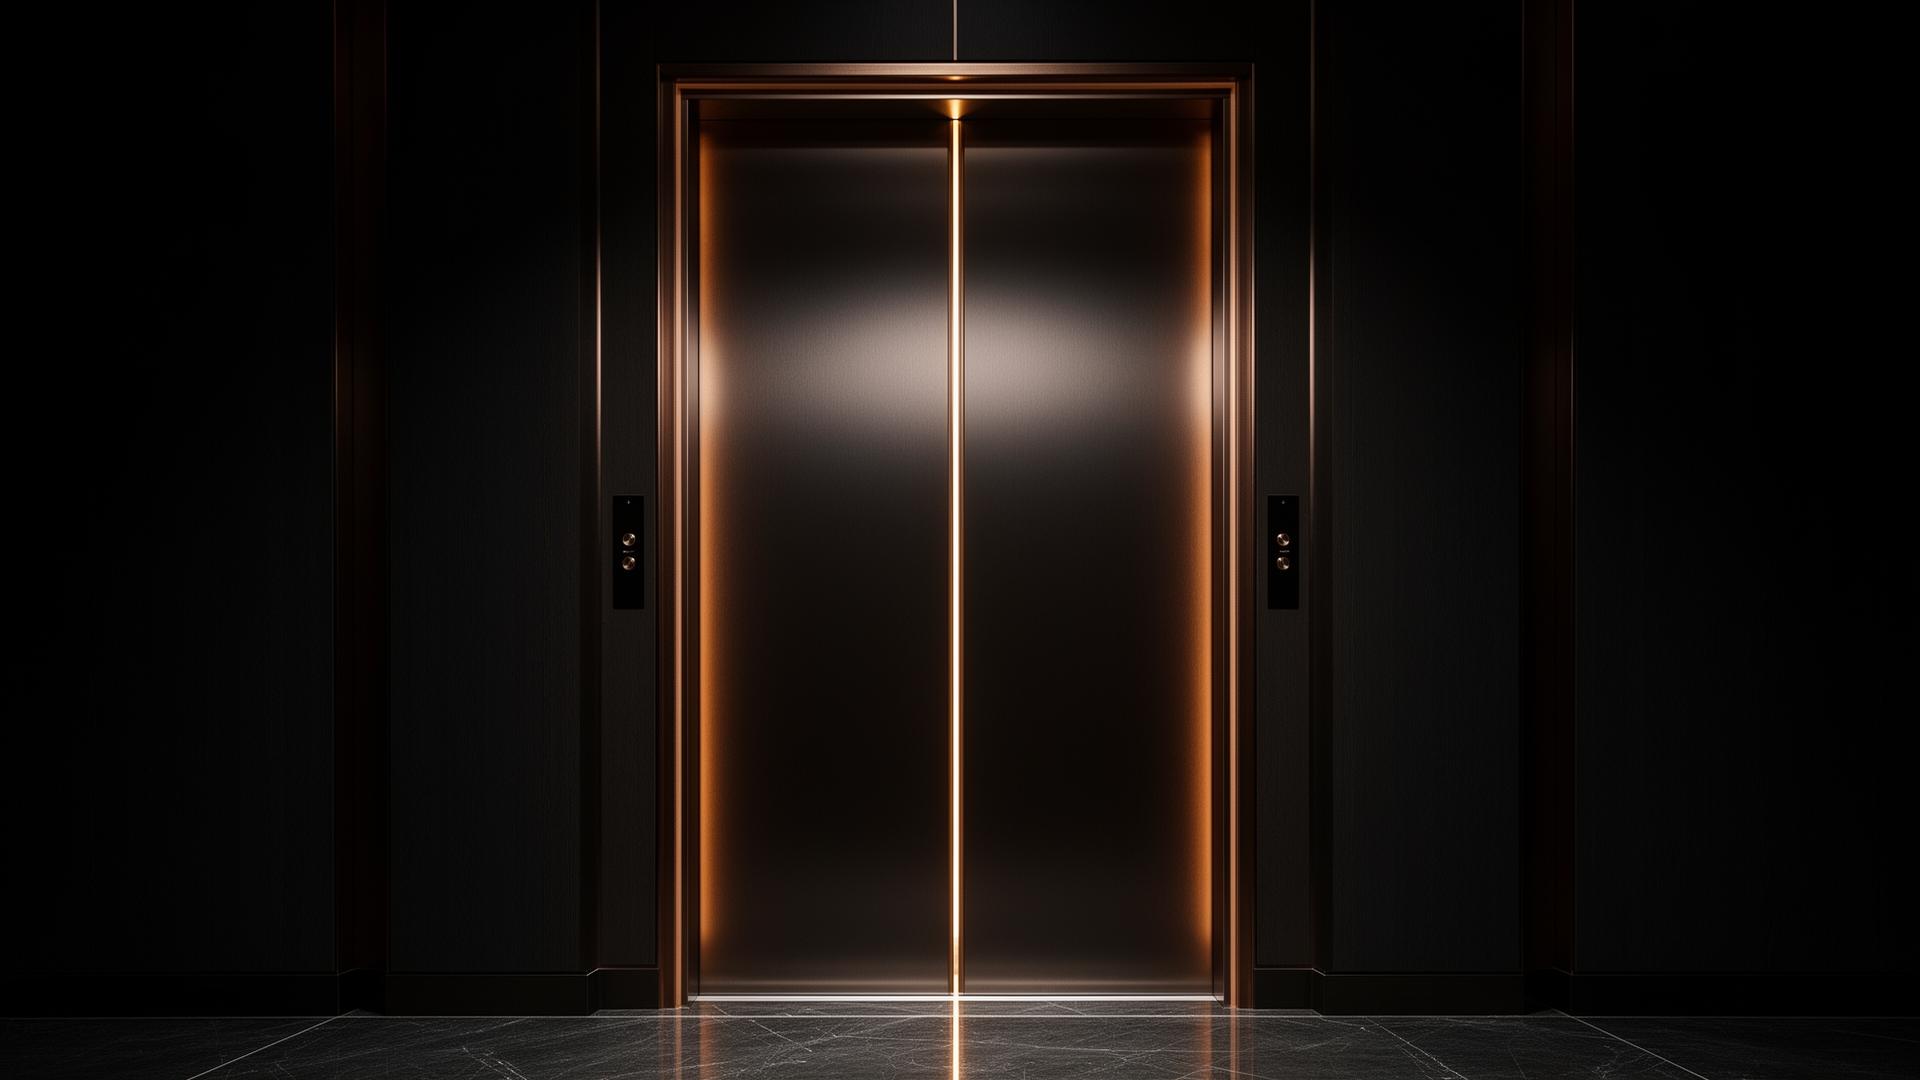
    Brushed-metal elevator entrance doors in a finished architectural lobby

    UL Listed Fire-Rated Entrances

    Complete UL Listed fire-rated elevator entrances and hoistway doors engineered around code, safety, and project requirements.

    • Complete entrance and hoistway door packages
    • Code-conscious, project-specific engineering
    • Architectural finishes coordinated to the building
  2. View details
  3. View details
  4. View details
  5. View details
  6. View details
  7. View details
  8. View details
  9. View details
Brushed-metal elevator entrance doors in a finished architectural lobby
UL Listed / Entrance systems

Section 01 / Life-safety products

UL Listed fire-rated entrances & hoistway doors.

JV Design & Manufacturing builds coordinated entrance systems around each project's requirements. Each package is engineered for dependable fire protection, field coordination, and a clean architectural finish.

  • Complete entrance and hoistway door packages
  • Code-conscious, project-specific engineering
  • Architectural finishes coordinated to the building
View entrance systems

Section 02 / Cab systems

Built around traffic, materials, and the building.

From a refined passenger cab to a hardworking service or freight application, JV manufactures custom elevator cabs around traffic levels, dimensions, materials, finish schedules, and installation requirements.

  • Passenger elevators
  • Service elevators
  • Freight elevators
View elevator cabs
Completed elevator cab with architectural wall panels, handrails, and ceiling lighting
Passenger / Service / Freight / Transit
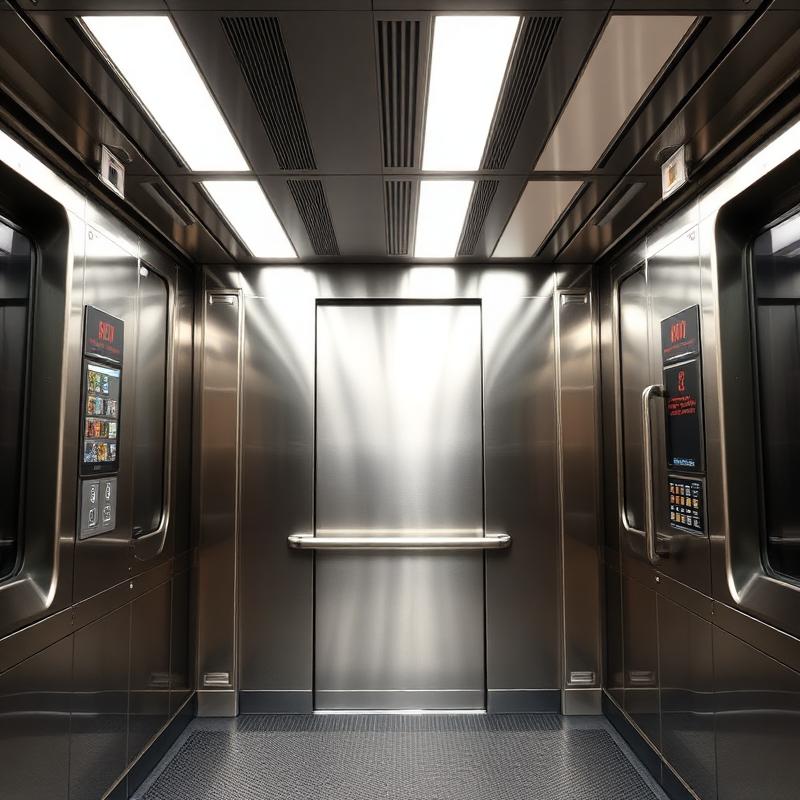
Heavy-duty stainless-steel transit-style elevator finish

Capability 03 / Public-use environments

Transit-Style Elevators

Heavy-duty elevator cabs and interiors for transit agencies, public infrastructure, and other demanding high-traffic environments.

View transit-style elevators

Section 03 / Interior systems

Every visible detail, coordinated.

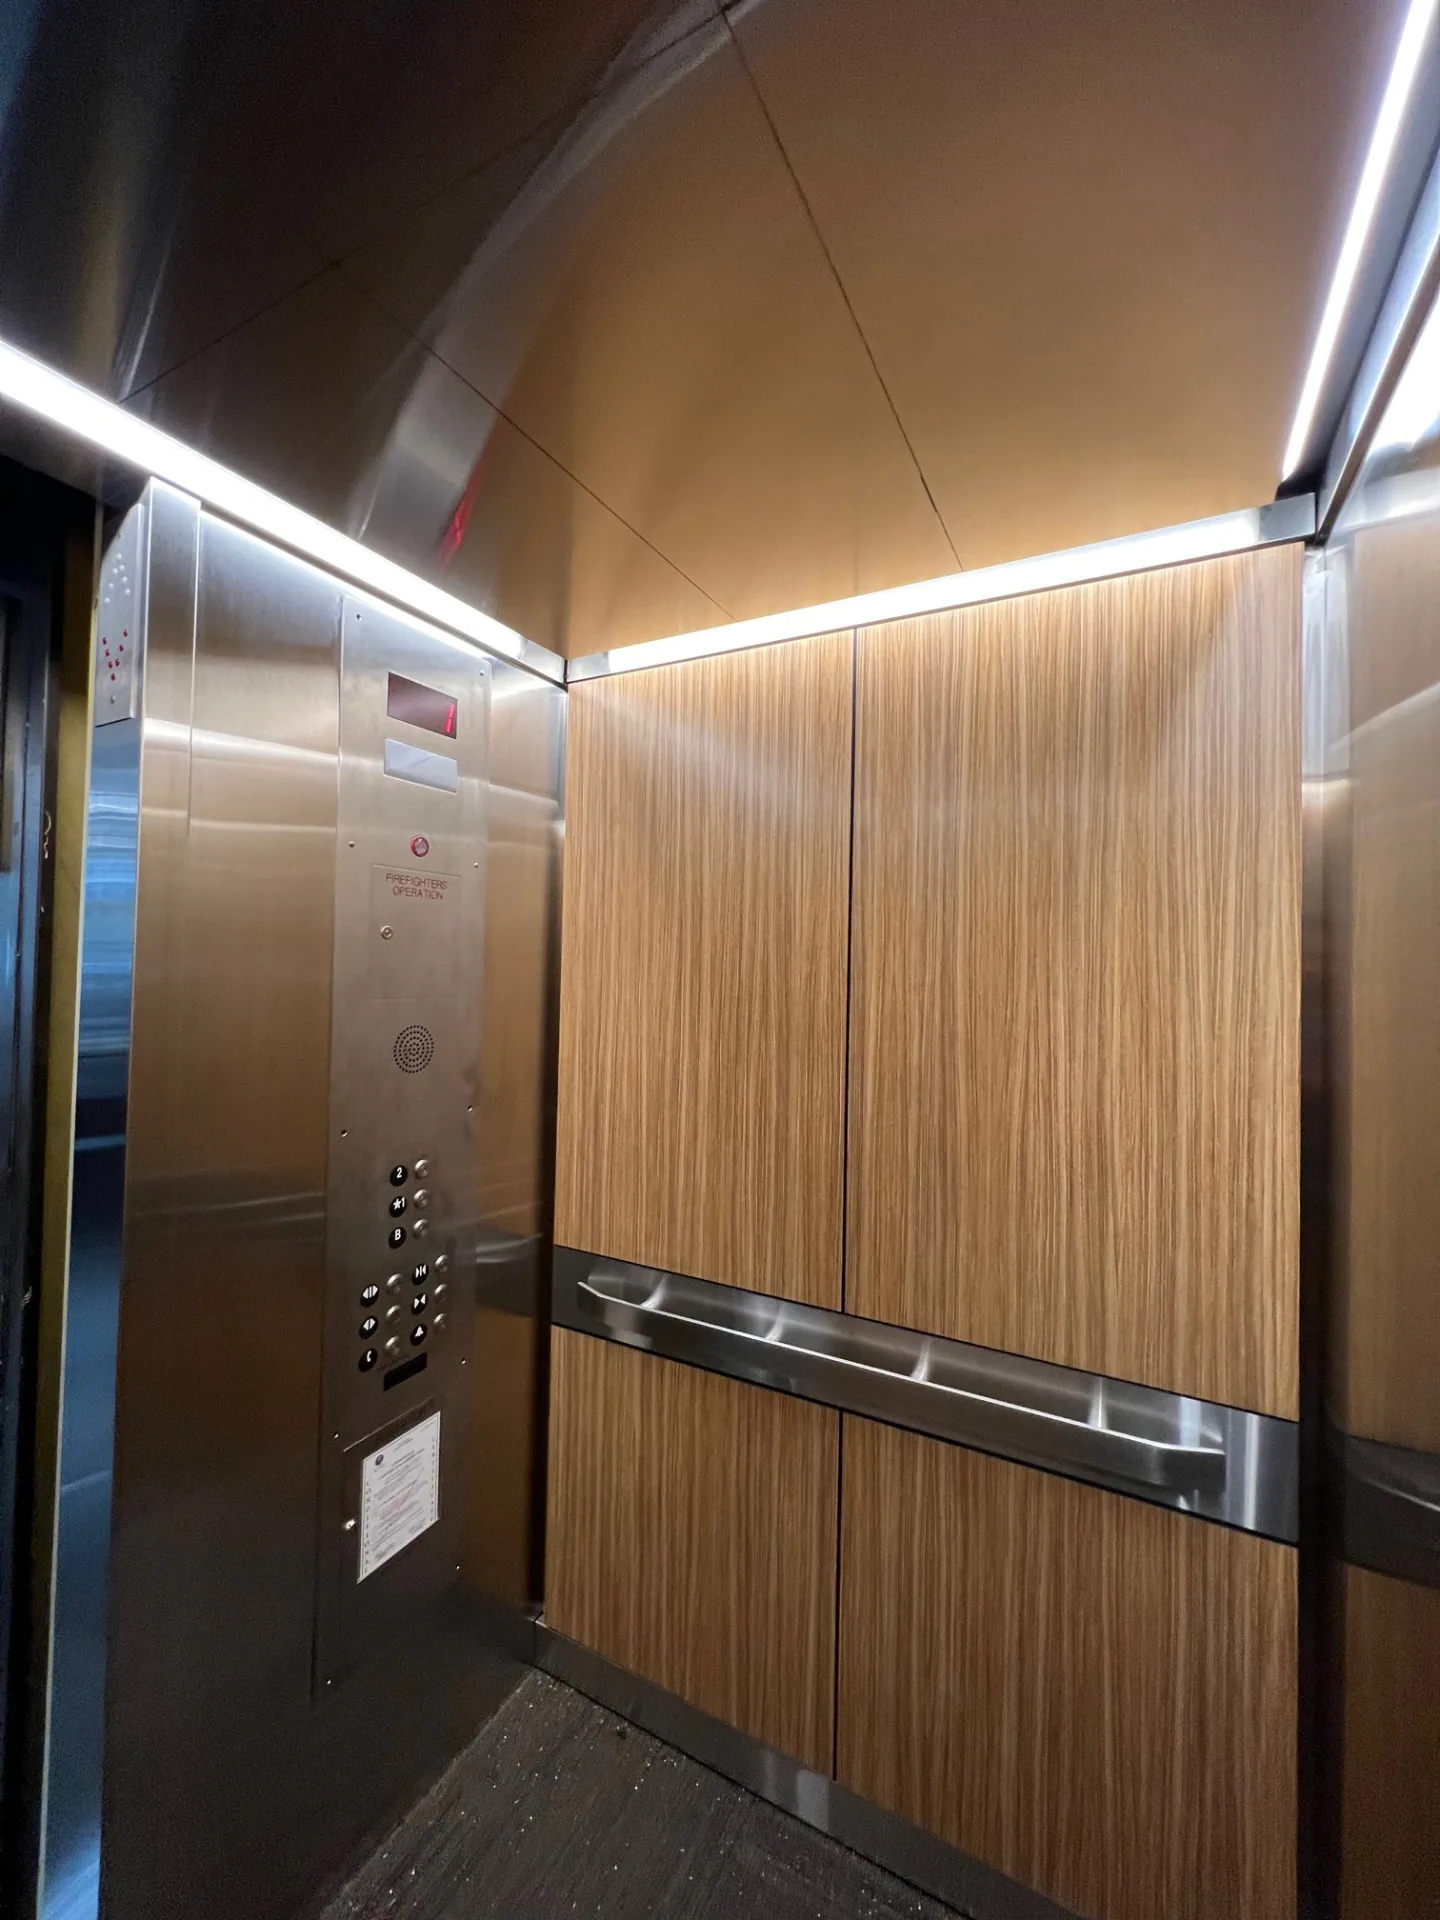
JV brings panels, doors, ceilings, handrails, lighting, and architectural finishes together as one coordinated elevator interior. Material selections are tailored to design intent, traffic, maintenance, and budget.
View complete interiors Custom elevator interior with wood veneer panels, stainless trim, and integrated lighting
  1. 04

    Decorative Wall Panels

    Custom elevator wall panel systems in laminate, wood veneer, glass, wire, stainless steel, bronze, and specialty architectural materials.

    View details
  2. 05

    Elevator Handrails

    Custom elevator handrails and bumper rails in flat, round, and rectangular profiles with durable architectural finish options.

    View details
  3. 06

    Elevator Ceilings & Lighting

    Lightweight elevator ceiling systems with clean edges, premium finishes, and integrated LED lighting for a complete cab interior.

    View details
  4. 07

    Elevator Doors & Cladding

    Custom car door panels, entrance cladding, and coordinated architectural metal details for elevator entrances and cabs.

    View details
  5. 08

    Architectural Metal Fabrication

    Custom architectural metal fabrication for elevator systems, decorative wall panels, doors, cladding, ceilings, and specialty applications.

    View details

Section 05 / Materials & finishes

A tactile library of architectural surfaces.

Compare real finish photography without color-altering filters, then inspect a selection at full size.

Close-up of brushed stainless steel with a fine linear grain

Finish 01

Brushed Stainless Steel

A refined, durable metal finish with a directional grain suited to elevator interiors and entrances.

Select a sample below to compare the existing finish photography. Images are shown without color-altering filters.

Section 06 · Process

From first conversation to coordinated delivery.

A clear, collaborative path keeps design intent, manufacturing requirements, and field coordination aligned throughout the project.

See each step in detail
  1. Stage 01

    Project Inquiry

    Share the project location, elevator type, dimensions, desired materials, and available drawings.

  2. Stage 02

    Scope Review

    JV reviews usage, dimensions, finishes, code considerations, coordination needs, and budget.

  3. Stage 03

    Design & Manufacturing

    Components are developed and built to the project requirements with attention to finish and durability.

  4. Stage 04

    Delivery & Coordination

    JV coordinates next steps with the client, contractor, consultant, or elevator team.

Start a project

Bring the drawings, constraints, and design intent.

Request a Quote